ARCC Remodeling & Construction
Bathroom Remodeling & Tub-to-Shower Conversions in Southwest Missouri
From replacing a tub with a walk-in shower to rebuilding the whole bathroom, ARCC scopes the surfaces, fixtures and adjacent spaces together. The finished work below is from a real Southwest Missouri bath and closet remodel.
- Tub-to-shower and walk-in shower options
- Custom shower walls, glass and fixtures
- Qualifying 1-day bath installation options
- Vanity, flooring and adjacent closet work
Tub-to-shower conversions
If the tub no longer fits how you use the room, a tub-to-shower conversion can put the existing bathing footprint to better use. We discuss entry height, shower size, wall finish, storage and glass before selecting a system. The condition behind the old tub, drain position and the scope of any plumbing work are checked before a schedule is promised. For a walk-in shower conversion in the Springfield area, start with a conversation about the actual bathroom rather than a generic price.
Custom shower remodeling
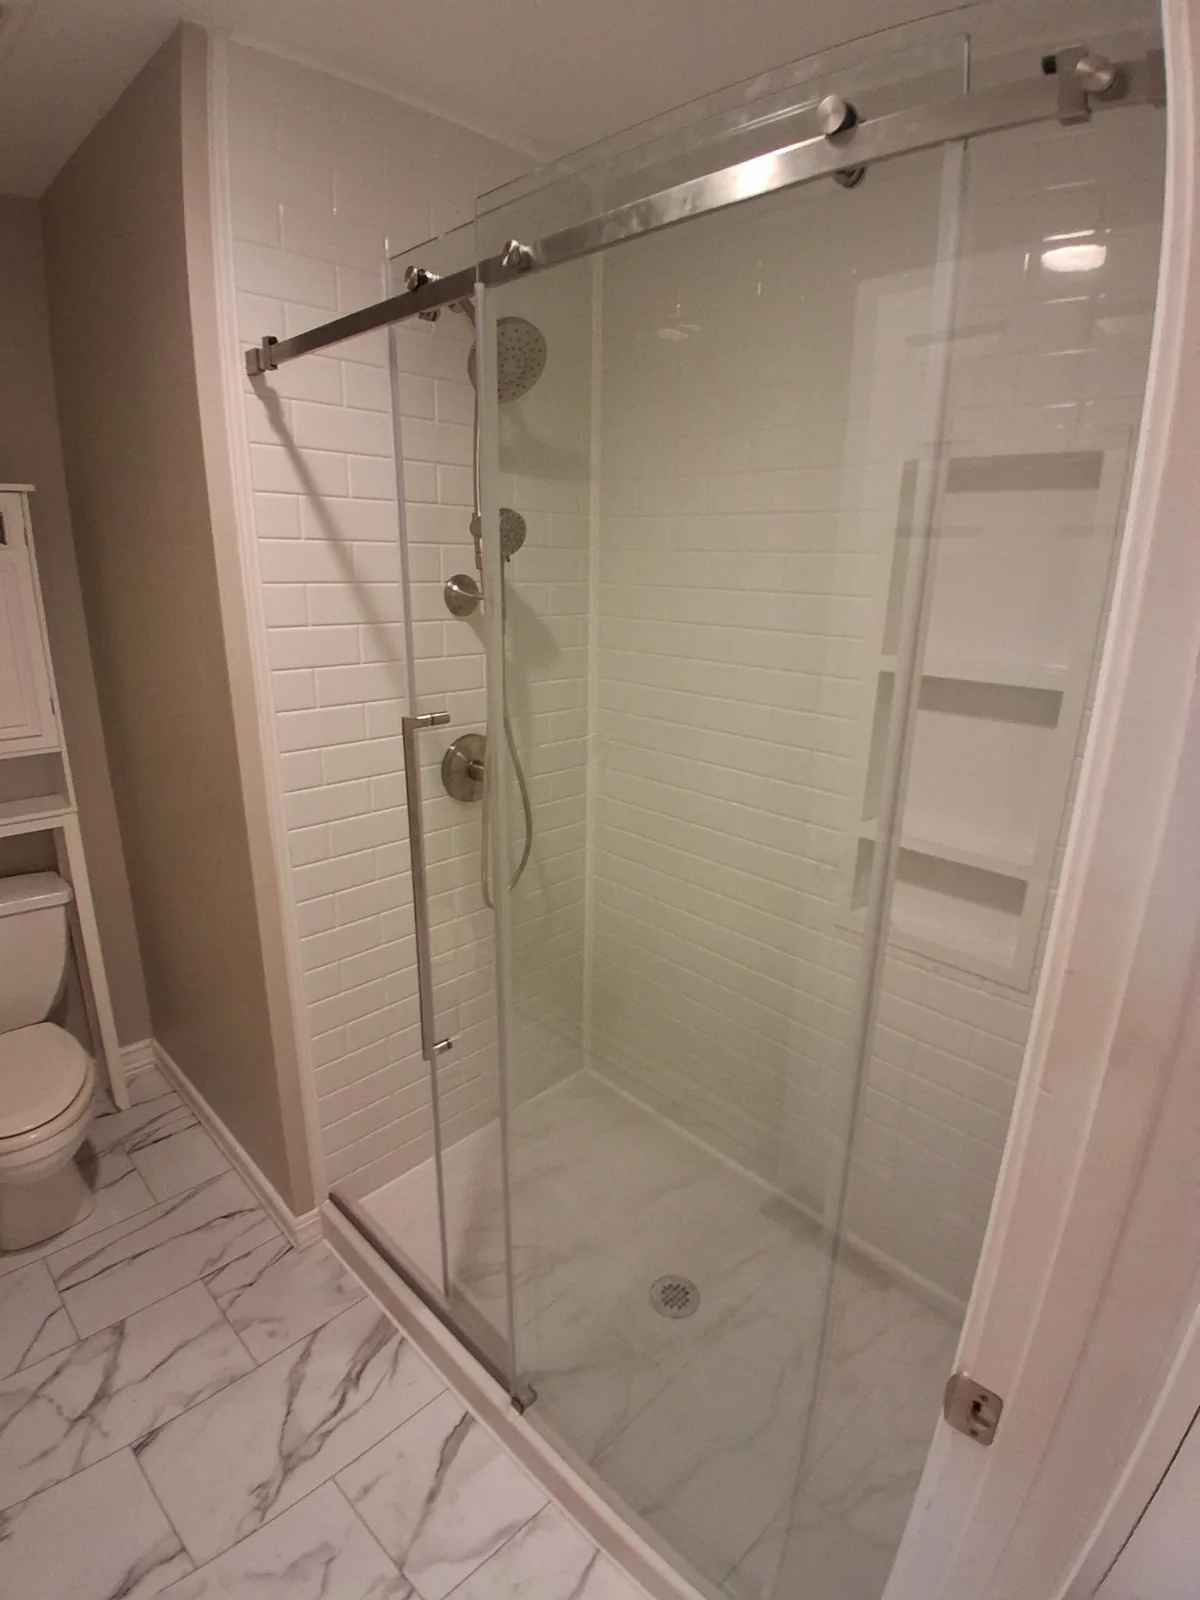
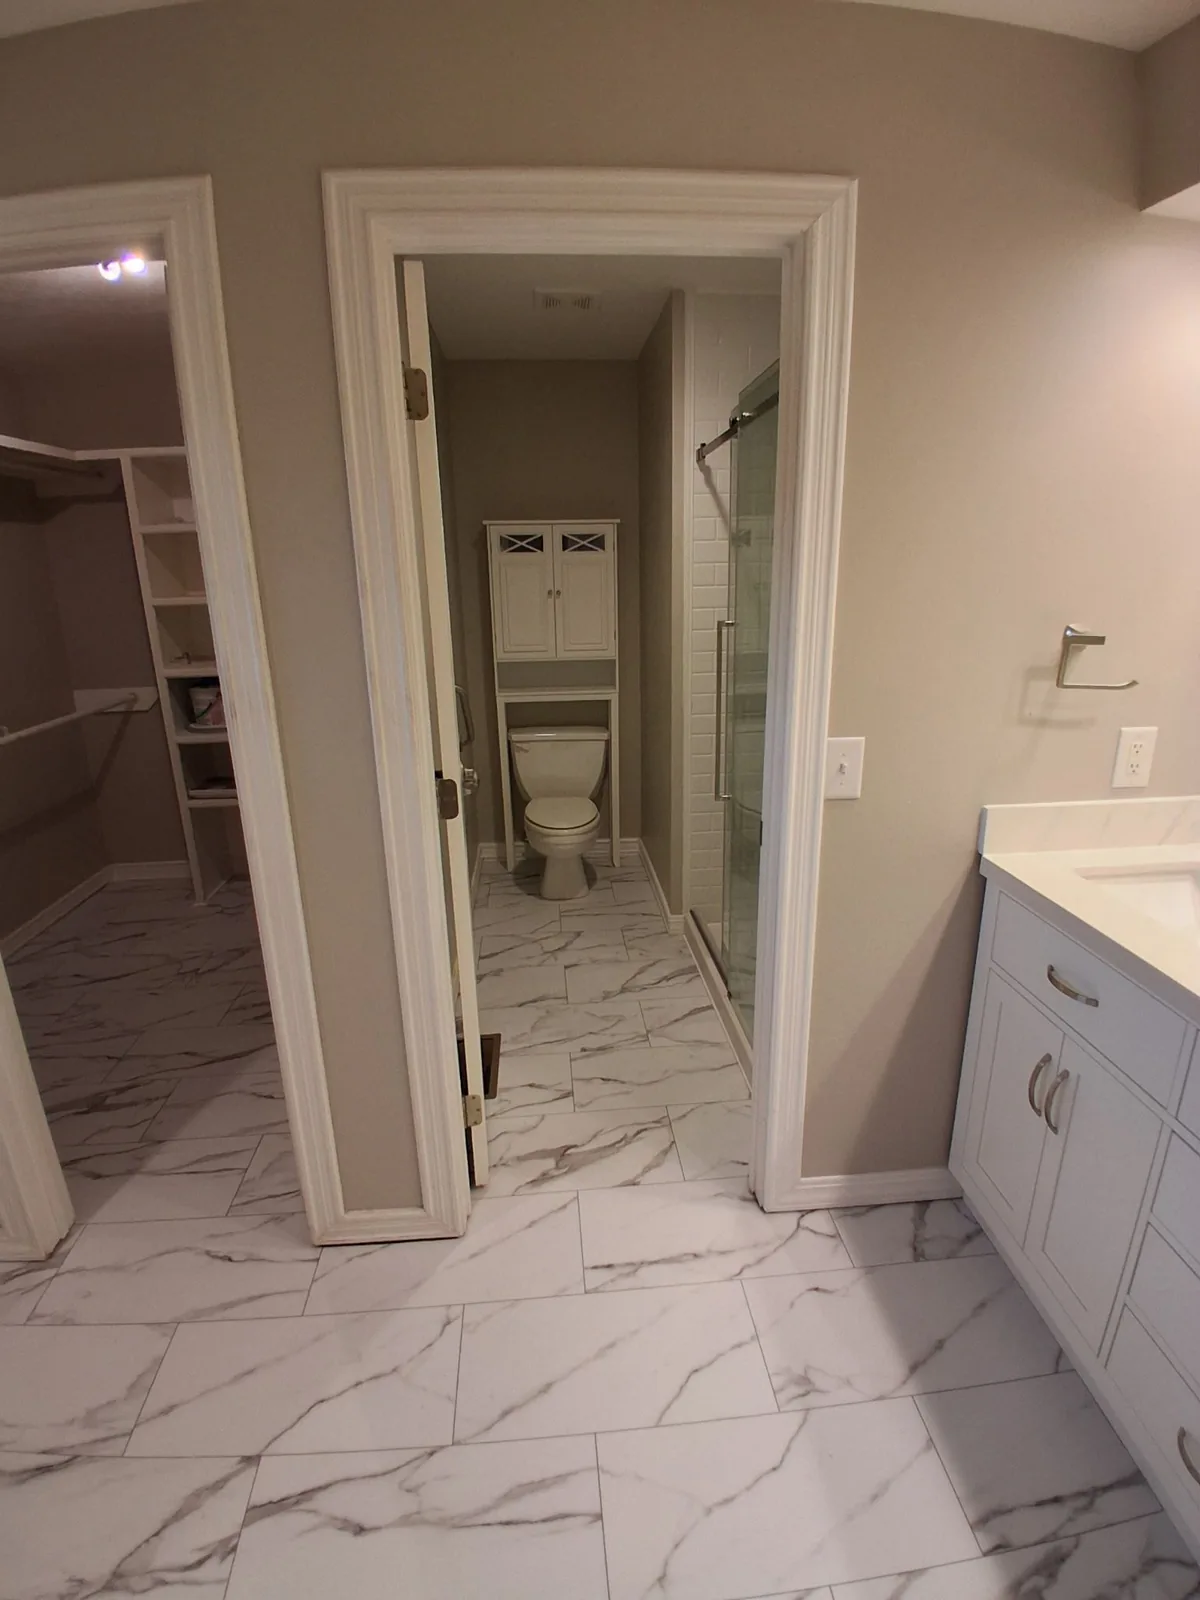
A custom shower remodel can include tile or other selected wall finishes, a properly detailed waterproofing assembly, a glass enclosure, niches, seating and new fixtures. Tile and grout are not themselves waterproof: slope, membrane continuity, corners and penetrations need to be addressed as one system. The finished glass shower pictured on this page belongs to a larger bath-and-closet project; it is not represented as a tub conversion or a one-day installation.
Qualifying 1-day bath installation
Ask about qualifying 1-day bath installation and tub-to-shower conversion options. Some limited-scope installations may be suited to a shorter on-site installation window after materials and the existing conditions are confirmed. A full bathroom renovation, custom tile shower, layout change, concealed damage or trade coordination takes longer; we will discuss the scope and realistic timing before work starts.
Full bathroom remodeling and finish updates
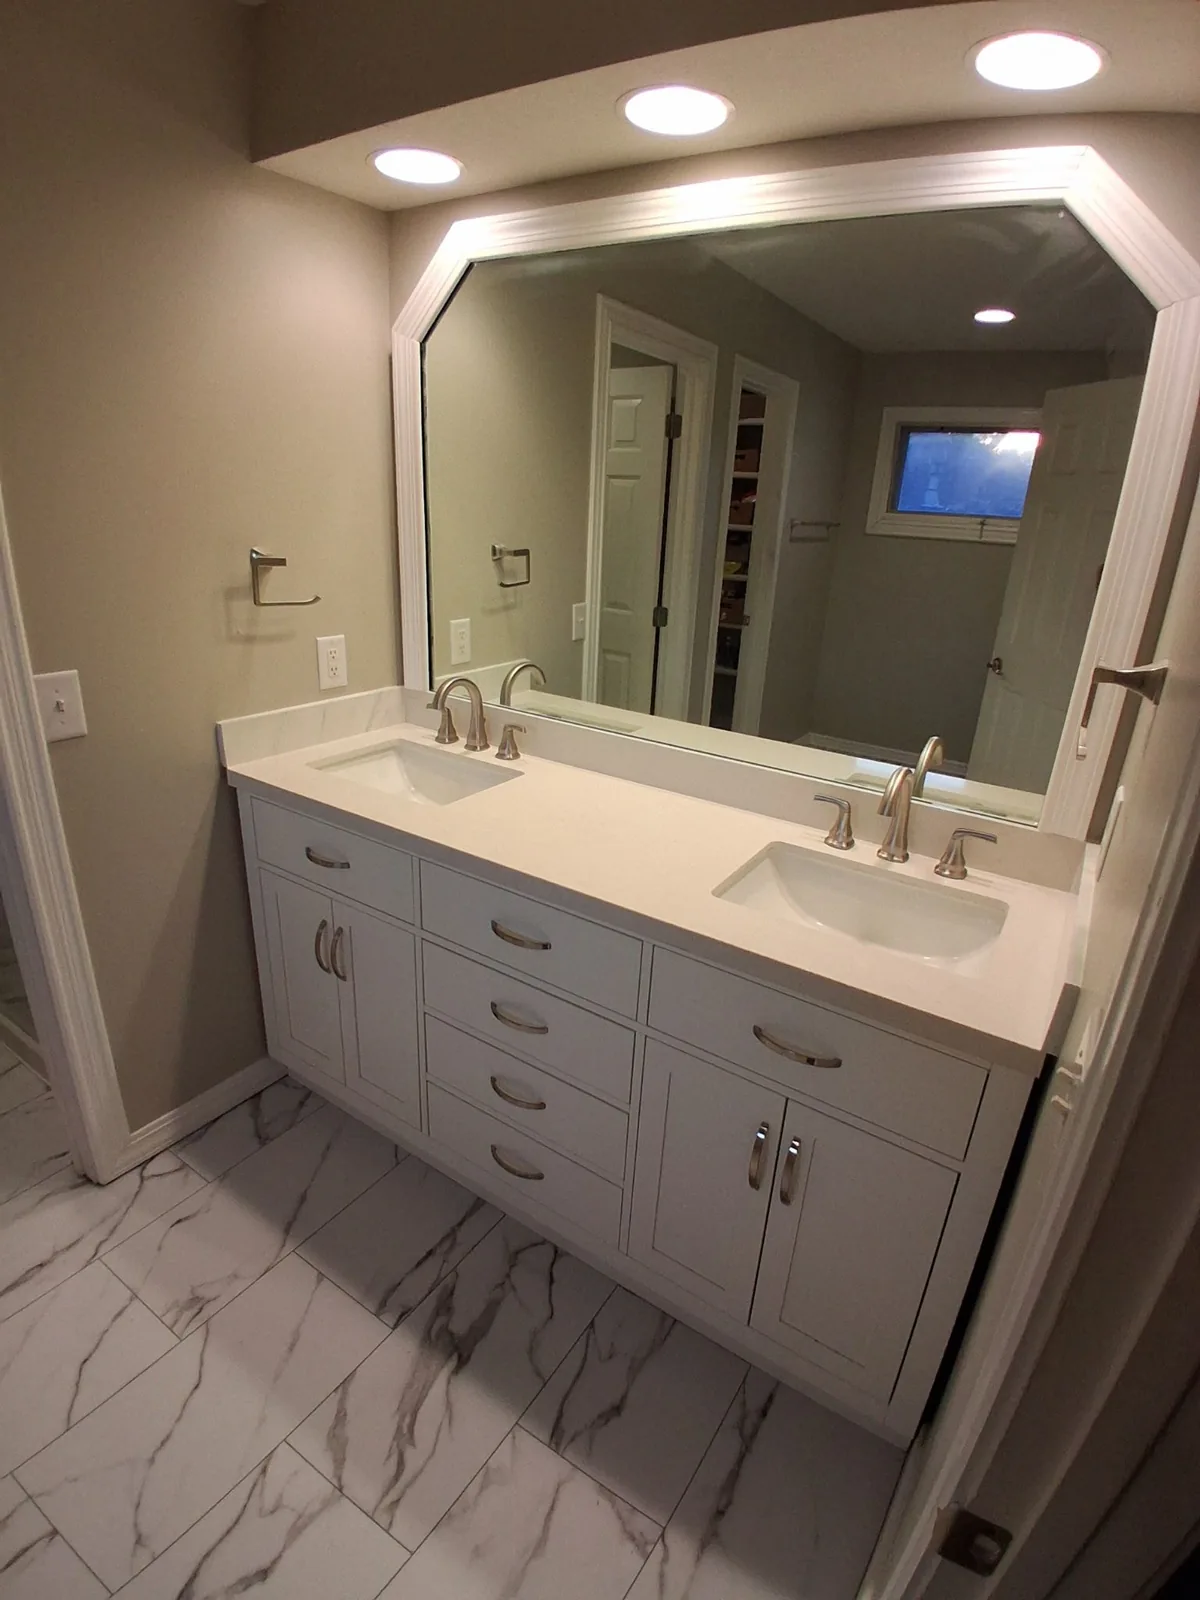
- Vanity, sink, mirror, lighting and fixture updates
- Flooring and trim coordinated with the shower or tub finish
- Wall, ceiling and ventilation work as the scope requires
- Layout and accessibility options discussed during scoping
- Appropriate licensed trades coordinated where plumbing or electrical work is required
Closets and adjacent spaces
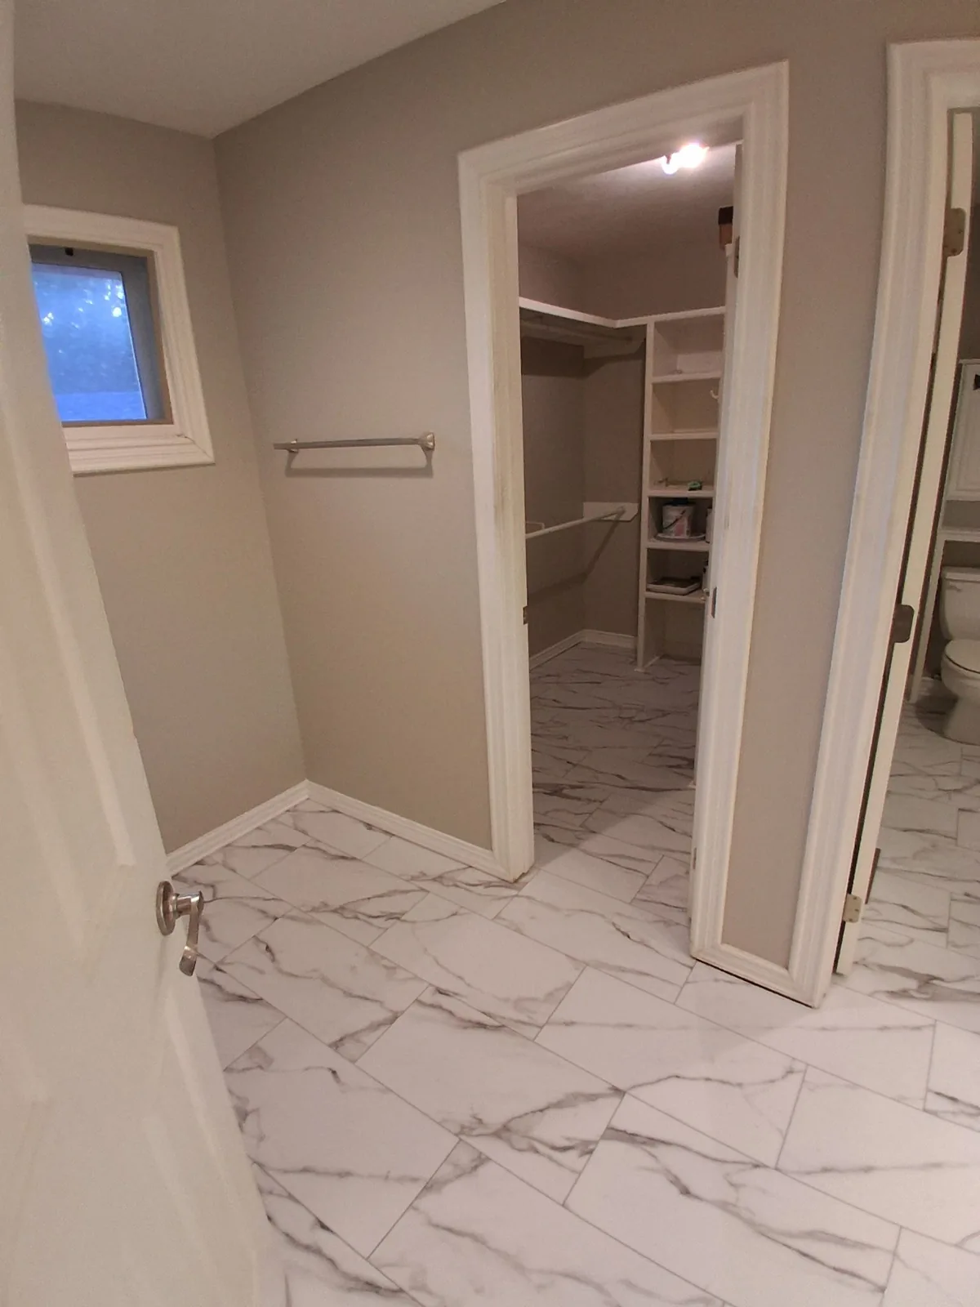
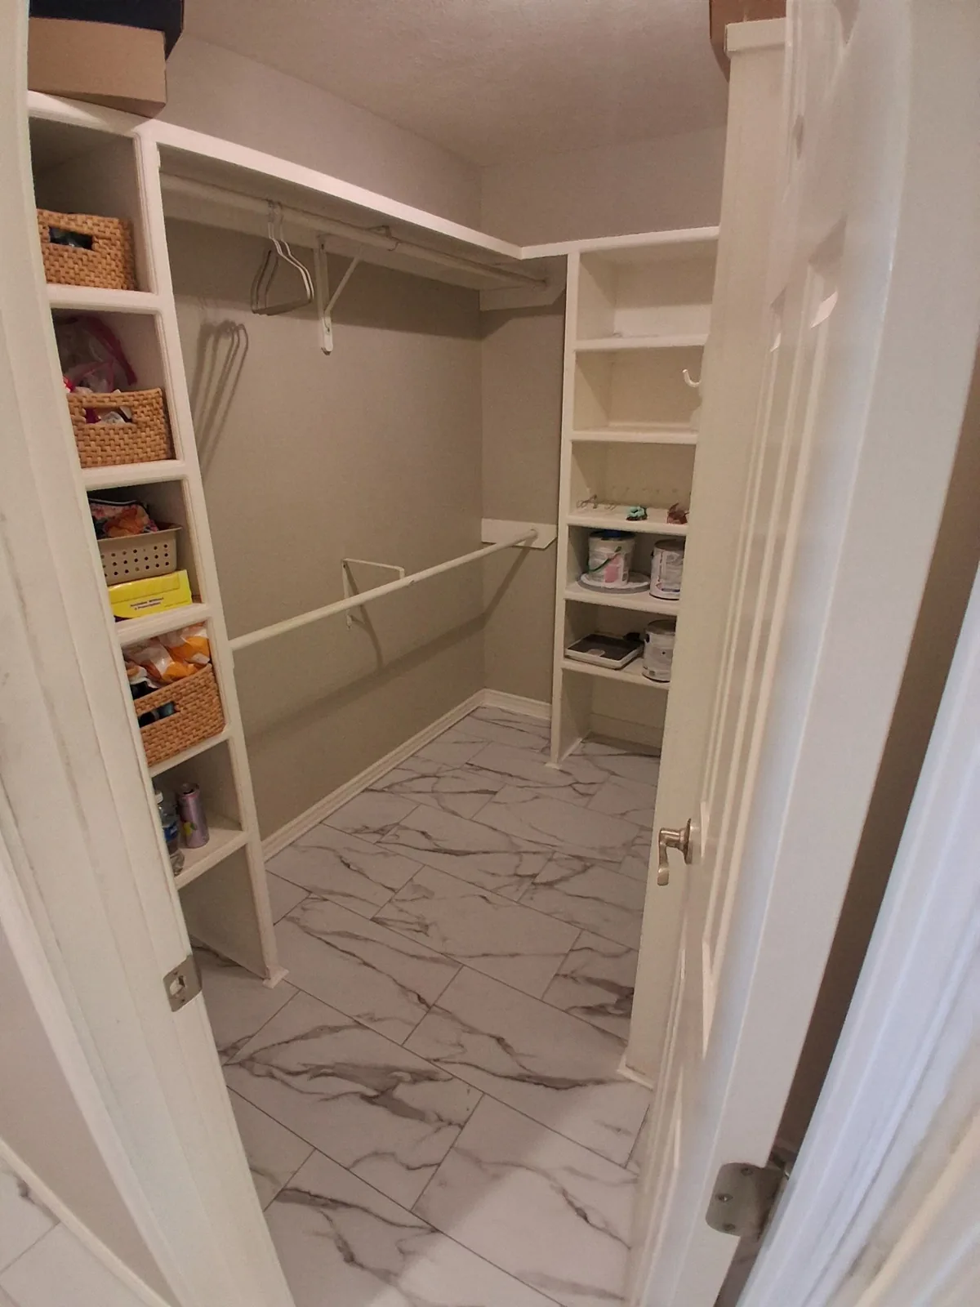
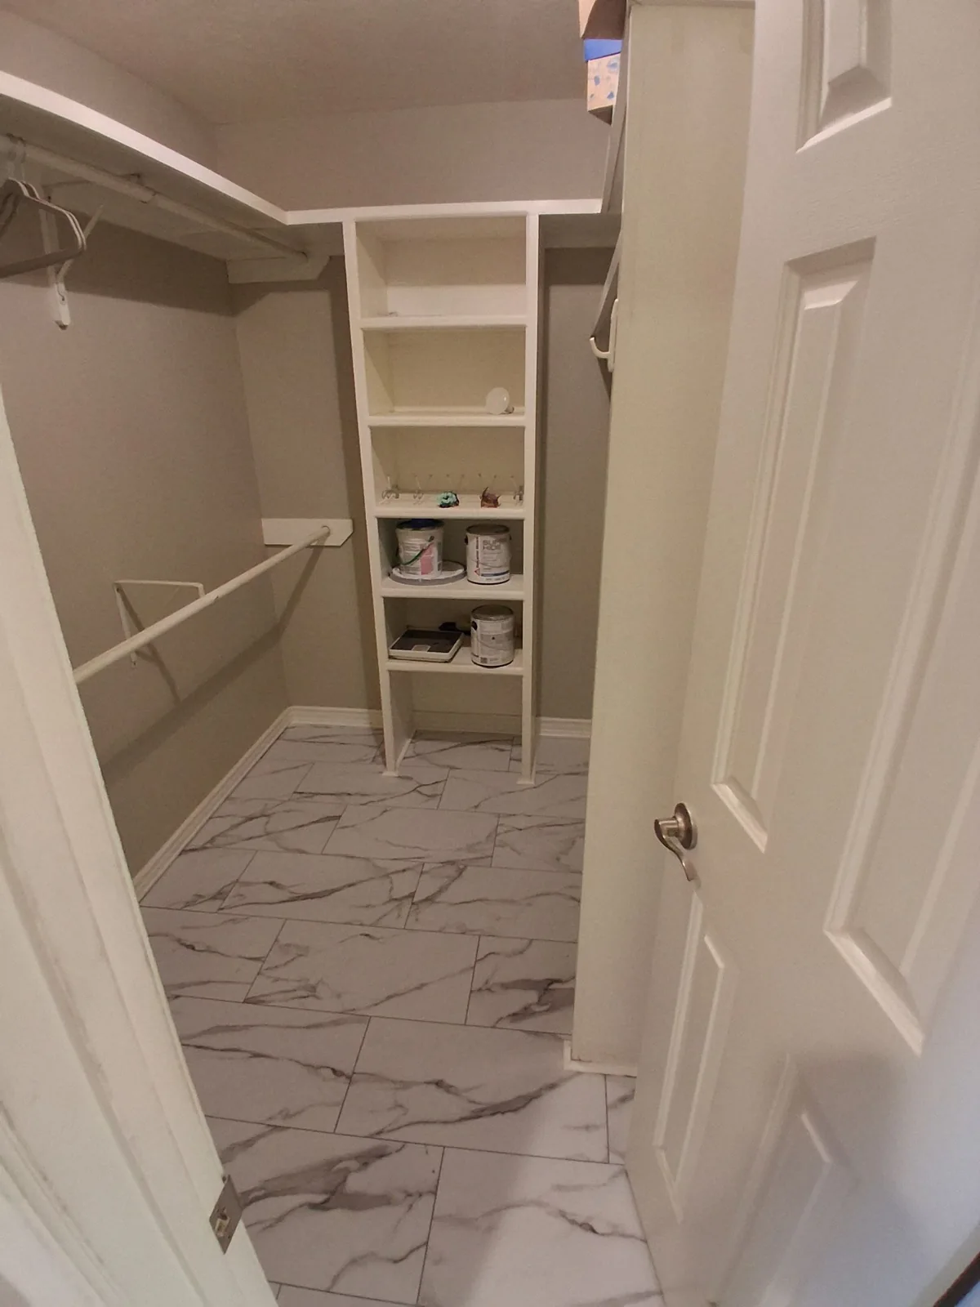
A bath renovation sometimes crosses into a dressing area or closet. When that is part of the project, ARCC can coordinate flooring transitions, shelving and storage so the rooms read as one finished space. The project photography here shows the shower, vanity, floor and closet together rather than isolated product shots.
What can change the scope
We check existing surfaces and framing before setting the work sequence. If opening the space reveals damage, we can assess the building repairs, coordinate appropriate trades or mitigation where needed, and revise the scope before covering the area. See water damage repair and residential remodeling for related work. To discuss a Springfield-area bathroom or shower remodel, send ARCC the project details.
Completed ARCC work
A bath, shower and closet built as one space
Finished details from a Southwest Missouri project. The pictured custom shower is not presented as a one-day installation or a tub-to-shower conversion.
Common questions
- How is a tub-to-shower conversion different from a full bathroom remodel?
- A conversion focuses on replacing the bathing area and any necessary surrounding work. A full remodel can also change the vanity, flooring, lighting, storage and layout. We define the boundary of each project in the written scope.
- Is every tub-to-shower conversion or bathroom remodel a one-day job?
- No. Ask about qualifying 1-day bath installation and tub-to-shower conversion options. Eligibility depends on the existing conditions, selected system and agreed scope. Custom tile and full renovations require a separate schedule.
- What could change the timeline?
- Concealed water damage, drain or layout changes, material lead times, waterproofing and tile cure times, and coordinated trade work can all affect timing. We review these before giving a project-specific schedule.
- Can the closet be remodeled at the same time?
- Yes, when it is part of the agreed scope. Flooring transitions and storage can be planned with the bathroom instead of treated as an unrelated room.
Explore ARCC interiors
Next step
Let’s discuss the space you want to change.
Tell us about your remodel. We’ll review the space, your priorities and a project-specific scope.