ARCC Remodeling & Construction
Make your home work better for you.
Bathrooms, custom showers, kitchens, flooring and larger interior renovations in Springfield and Southwest Missouri.
The remodeling and construction side of ARCC. The same company, with a focus on the spaces you live in.
Interior remodeling
Explore remodeling services
- Custom remodel
Bathrooms & showers
Custom bathroom and shower remodels scoped around your existing space, including tile shower work.
 Custom remodel
Tub-to-shower conversion
Replace an existing tub with a walk-in shower layout.
- Qualifying projects only
1-day bath installation
A separate option for qualifying projects only. Custom tile and full remodels follow their own schedule.
- Custom remodel
Kitchens
Kitchen updates, including opening up kitchen and living areas.
 Custom remodel
Flooring
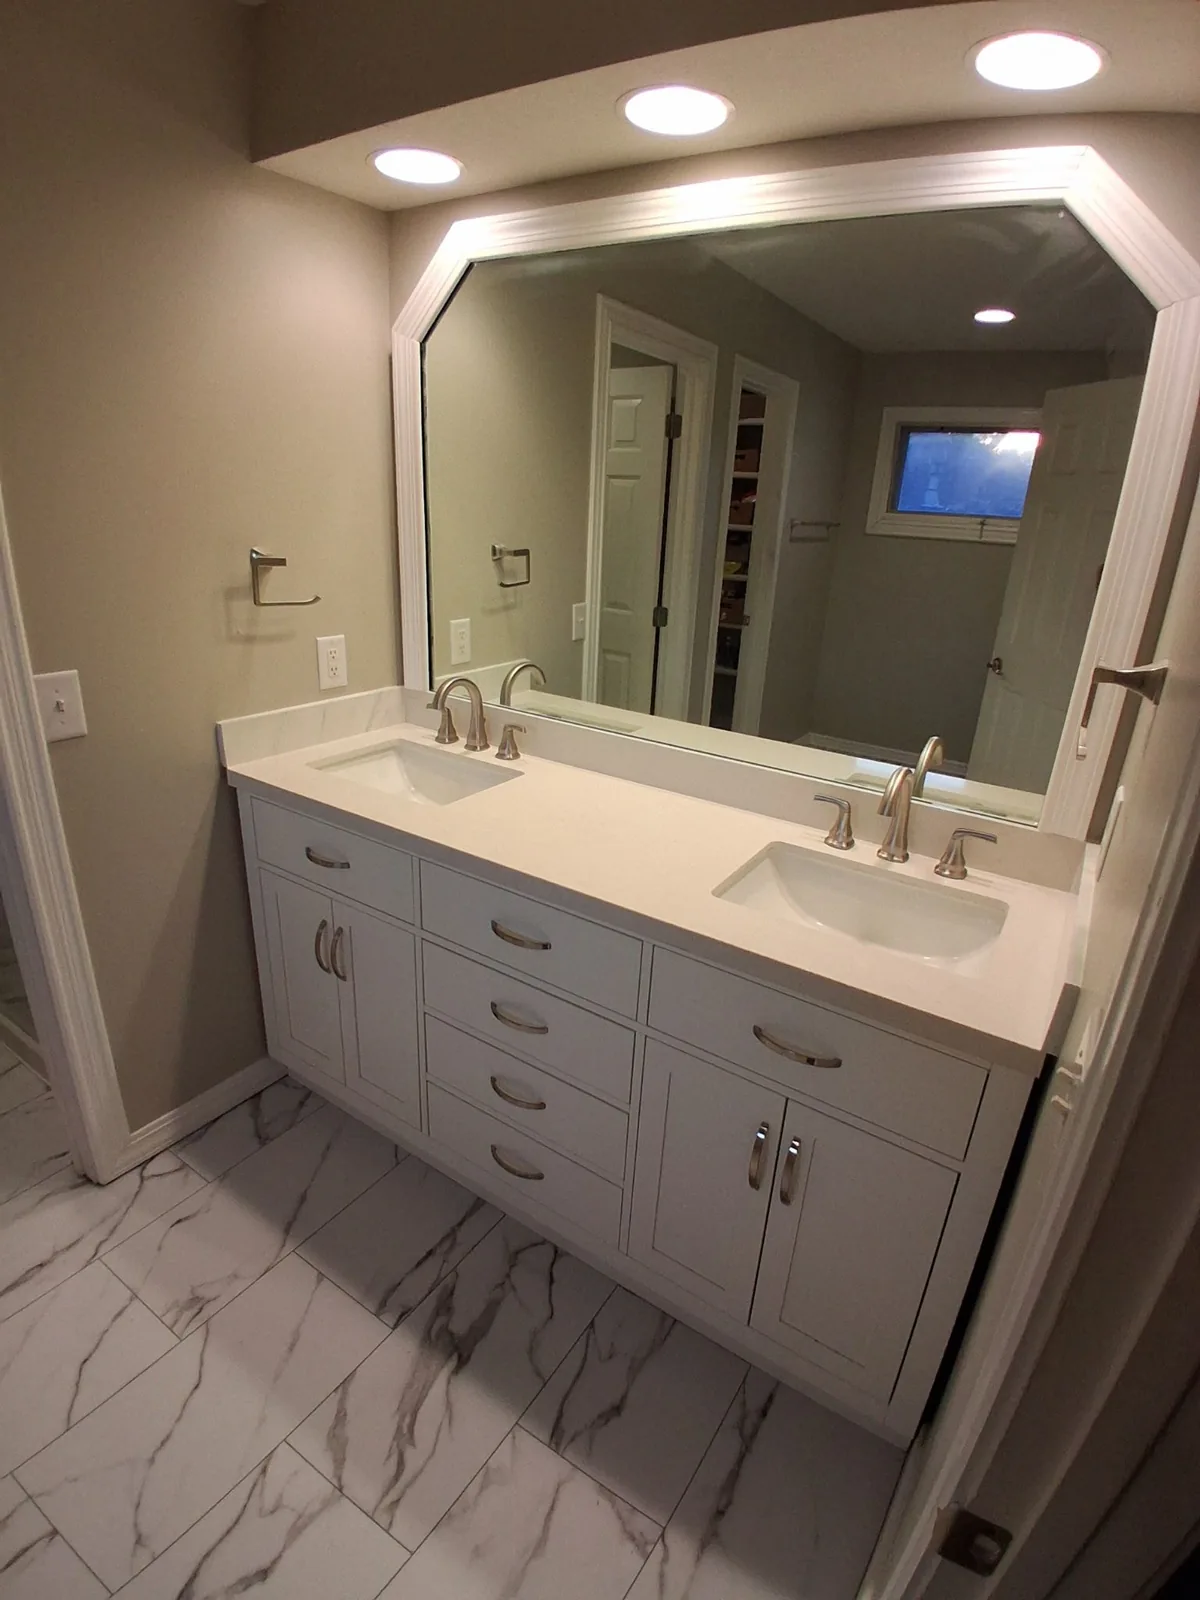
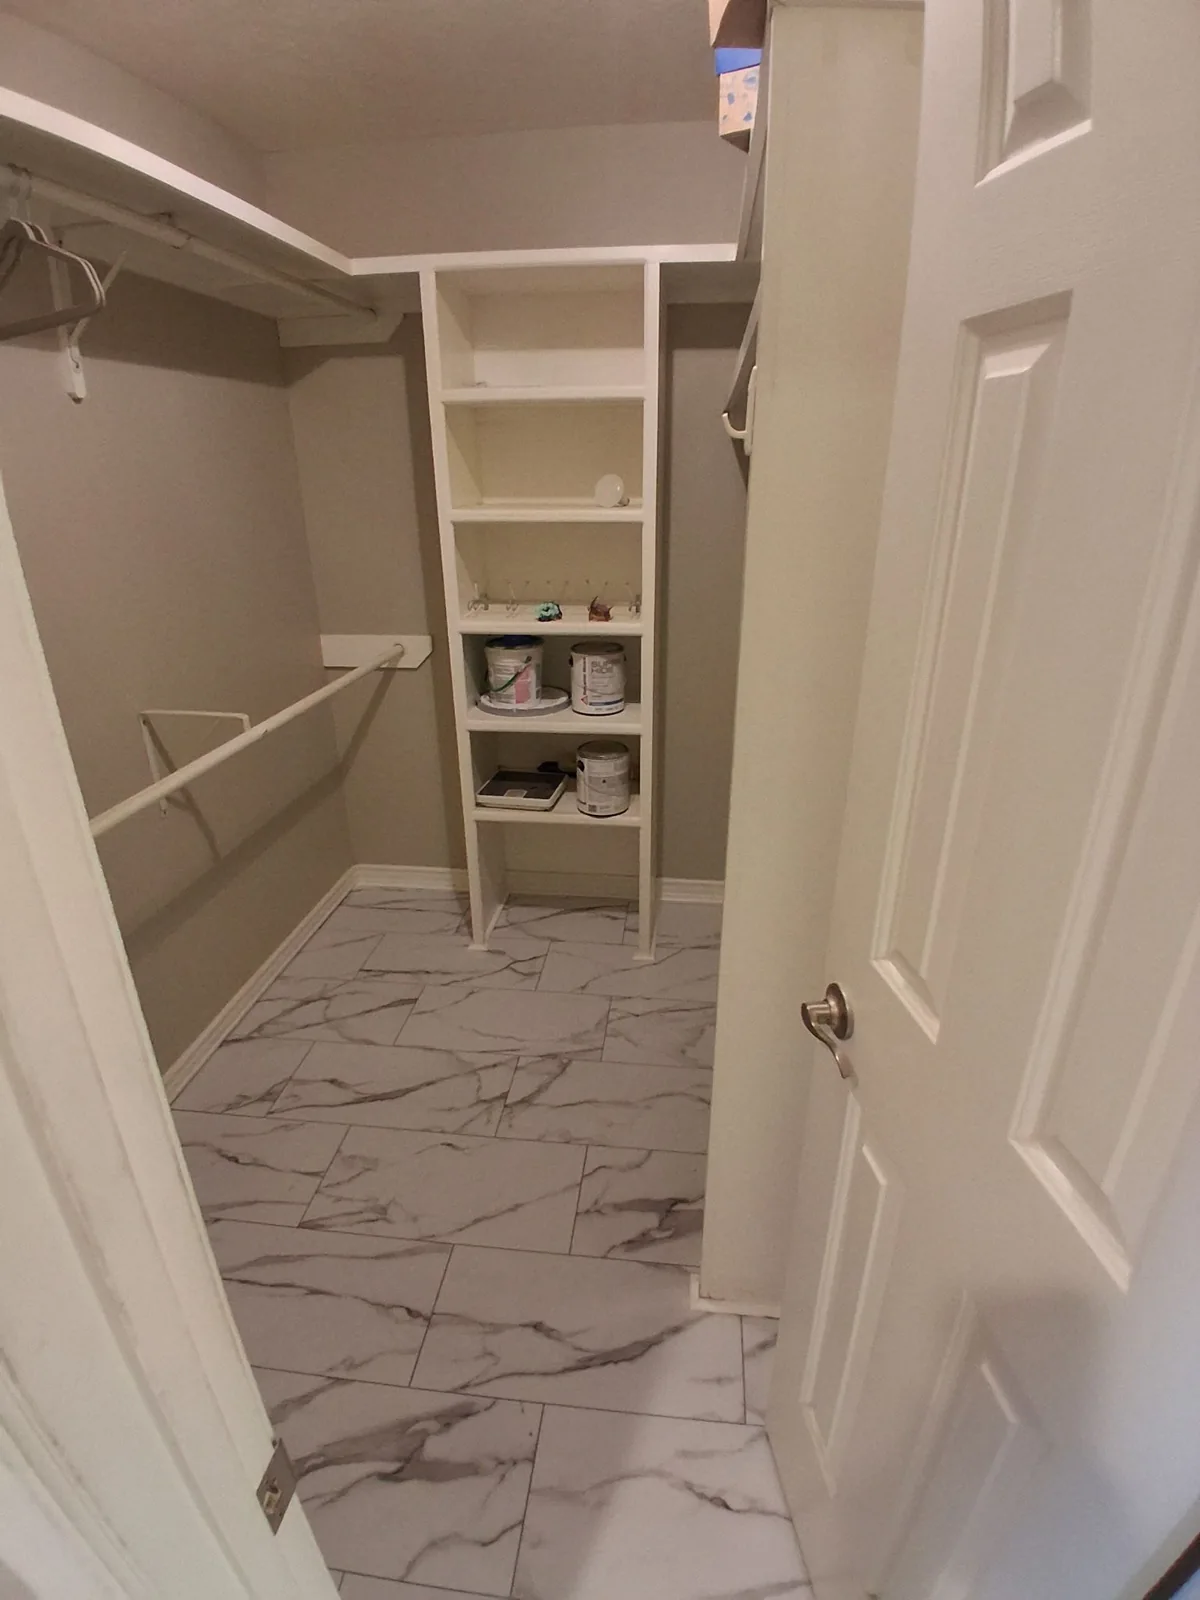
Flooring as part of a remodel or rebuild, like the marble-look floor tile in this finished ARCC bathroom.
 Custom remodel
Closets & storage
Closet shelving and storage built alongside a bathroom or bedroom remodel.
- Custom remodel
Whole-home remodeling
Room additions, basement and attic finishing, aging-in-place and older-home renovation.
- Custom remodel
Custom Woodwork & Ceilings
Custom wood ceilings and interior finish work, coordinated with the rest of your remodel.
Recent ARCC interior work
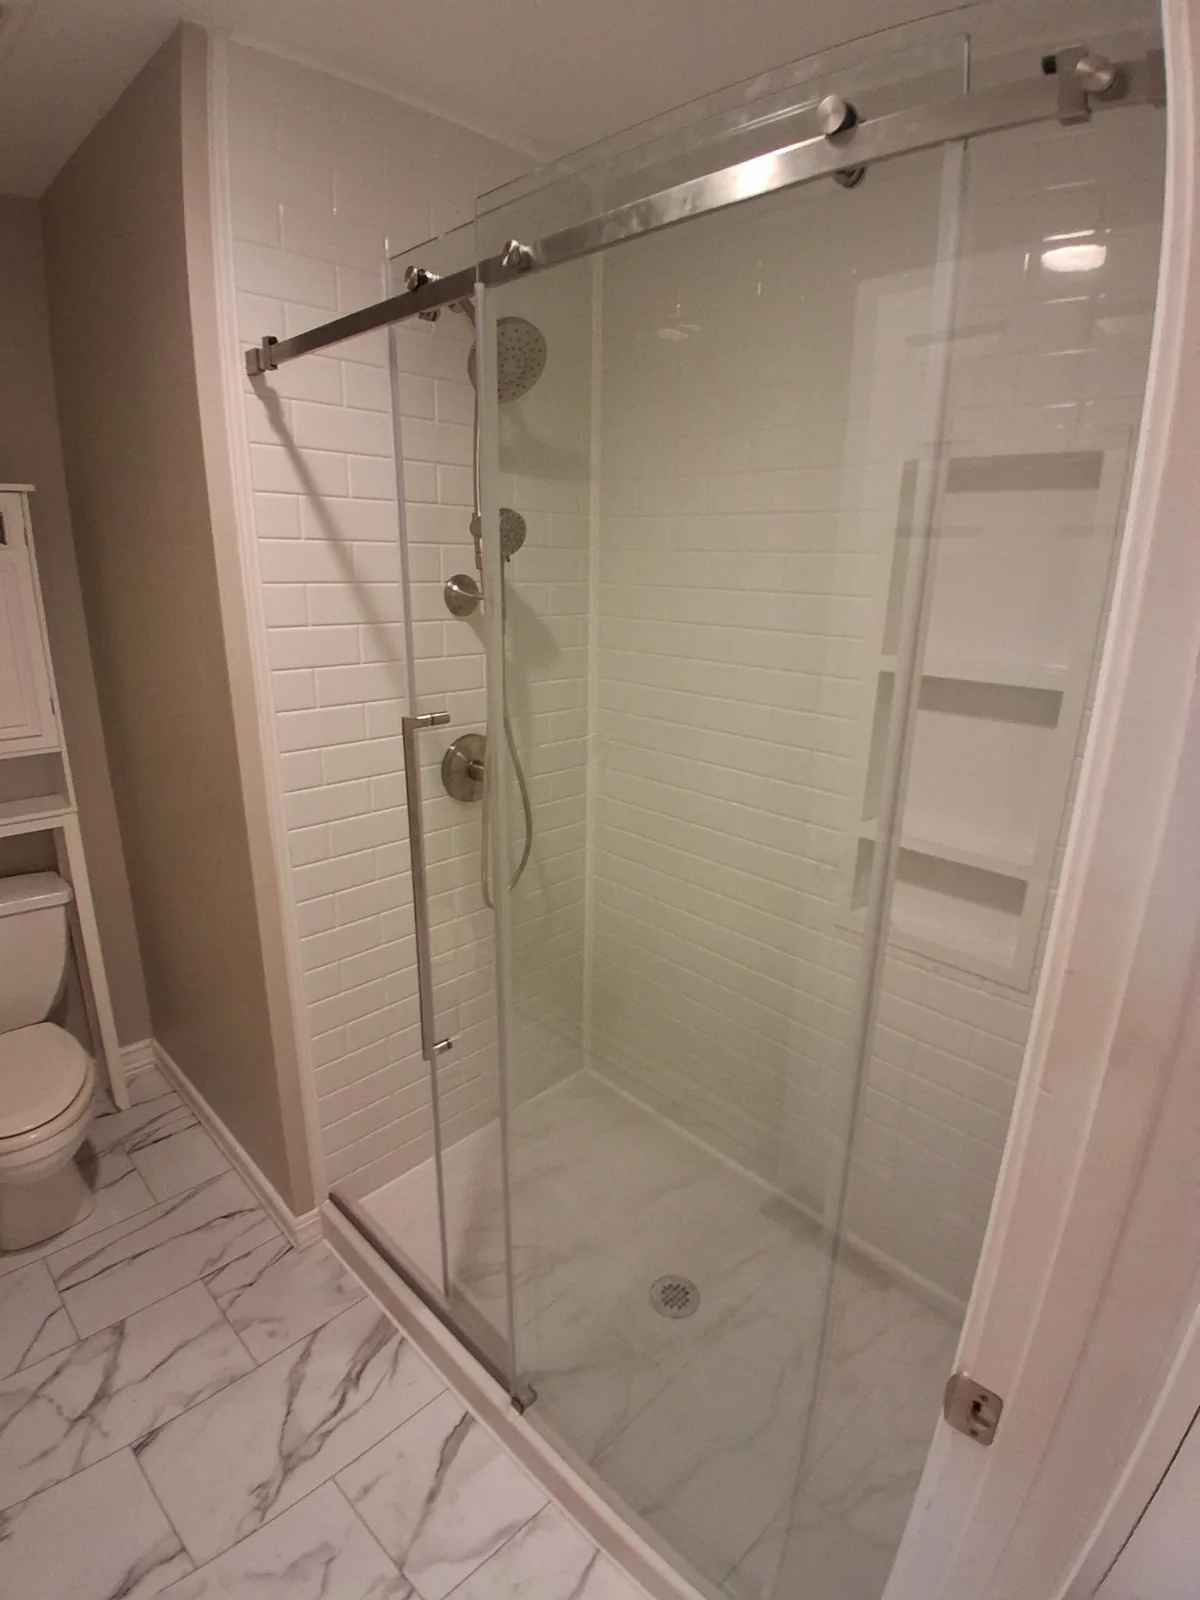
Glass shower and white wall tile
Double vanity and bathroom finishes
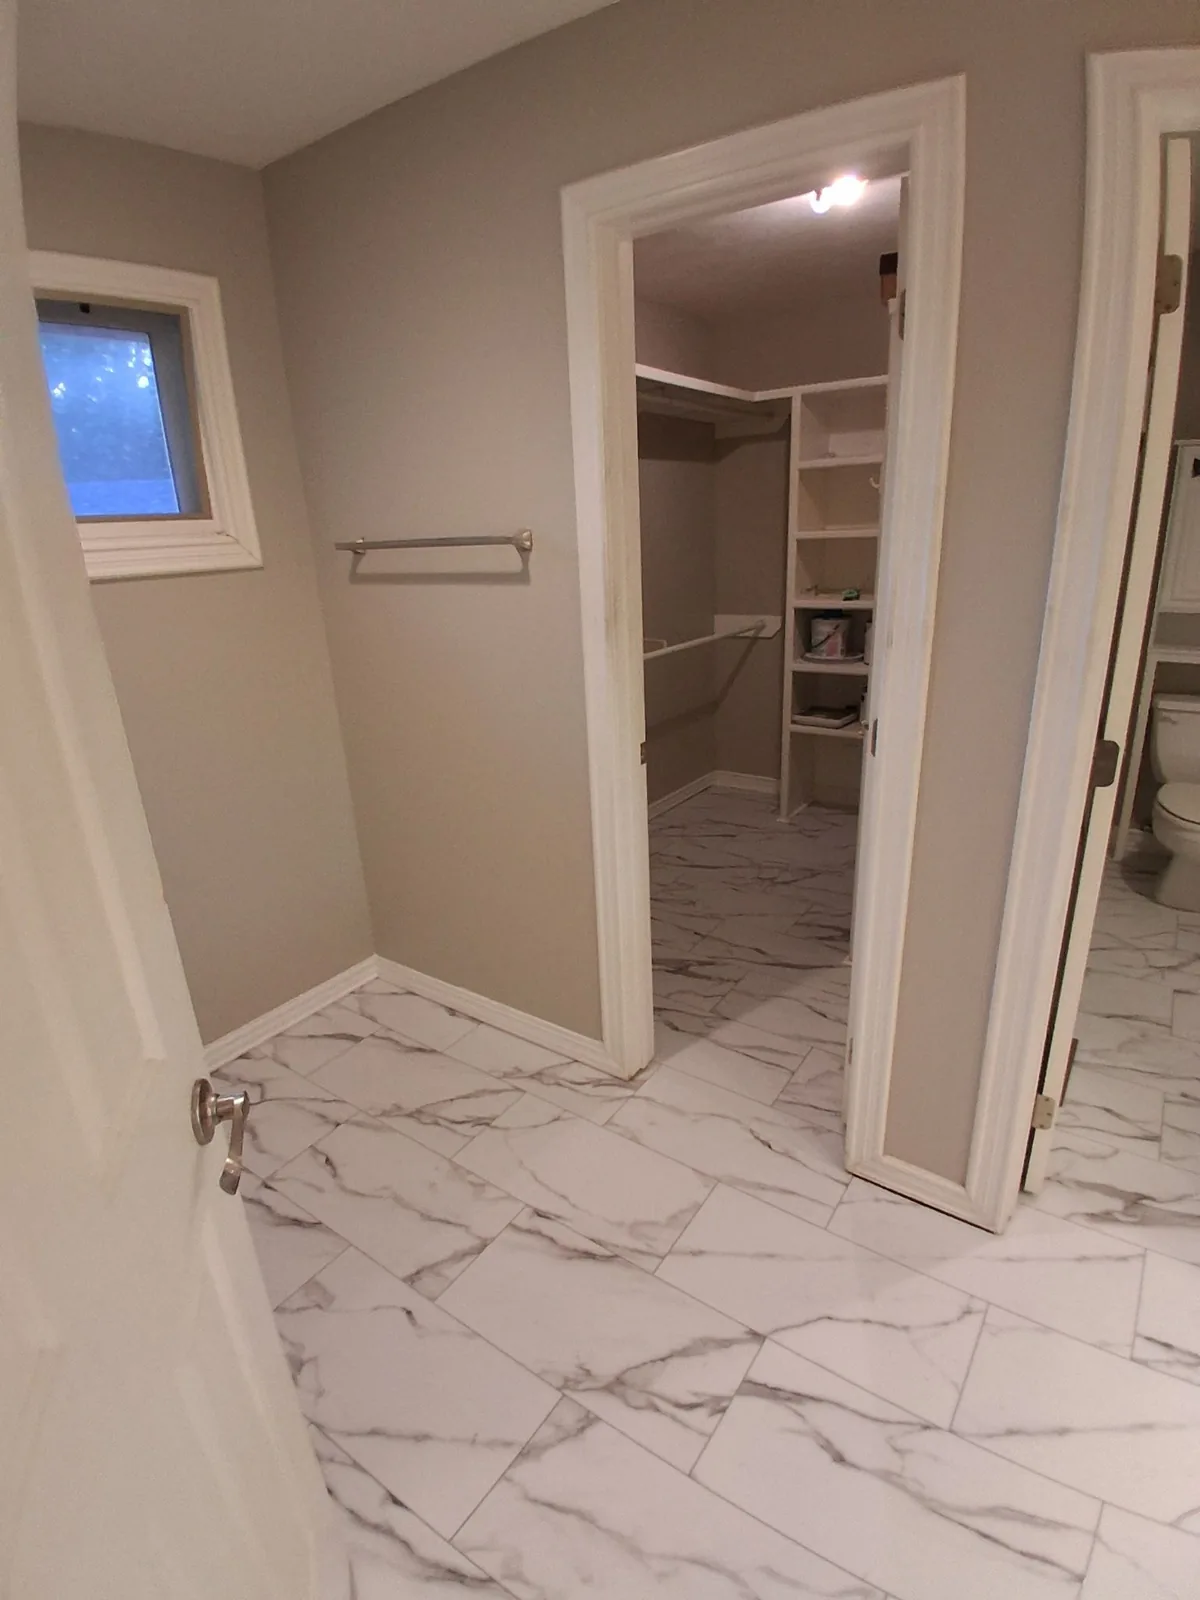
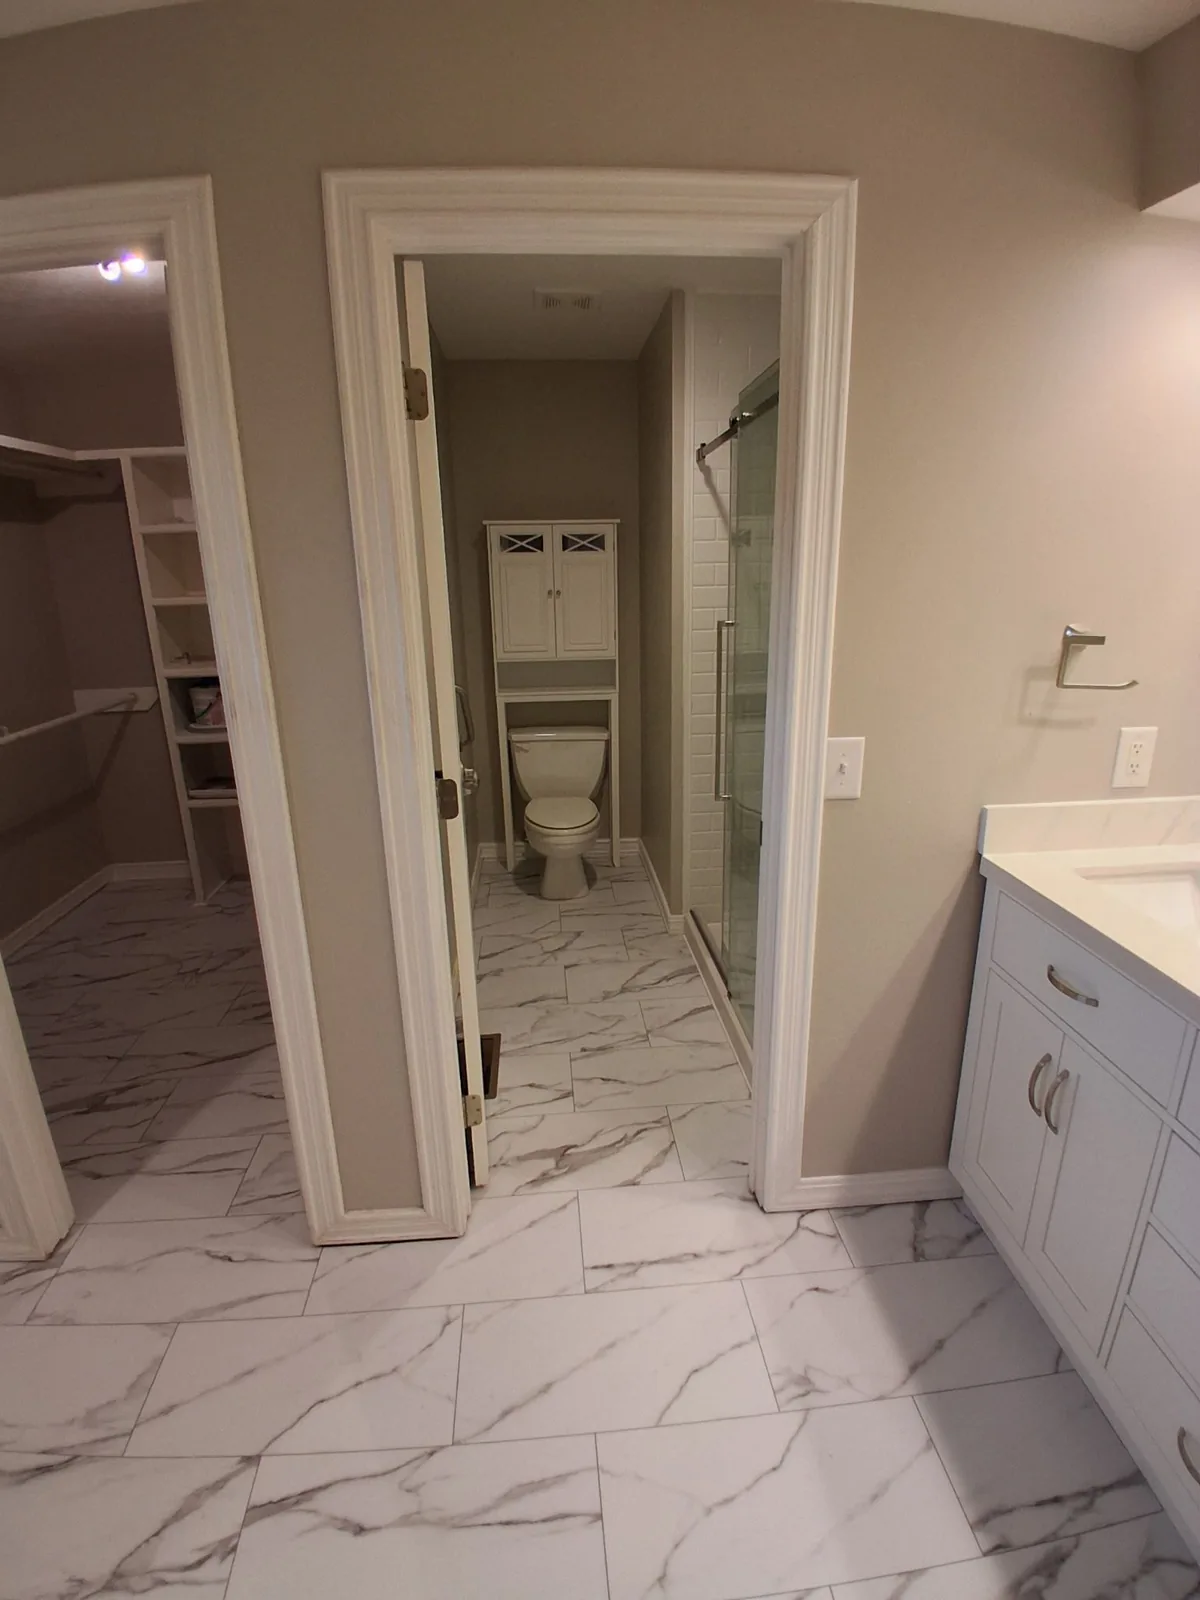
Bath and closet transition
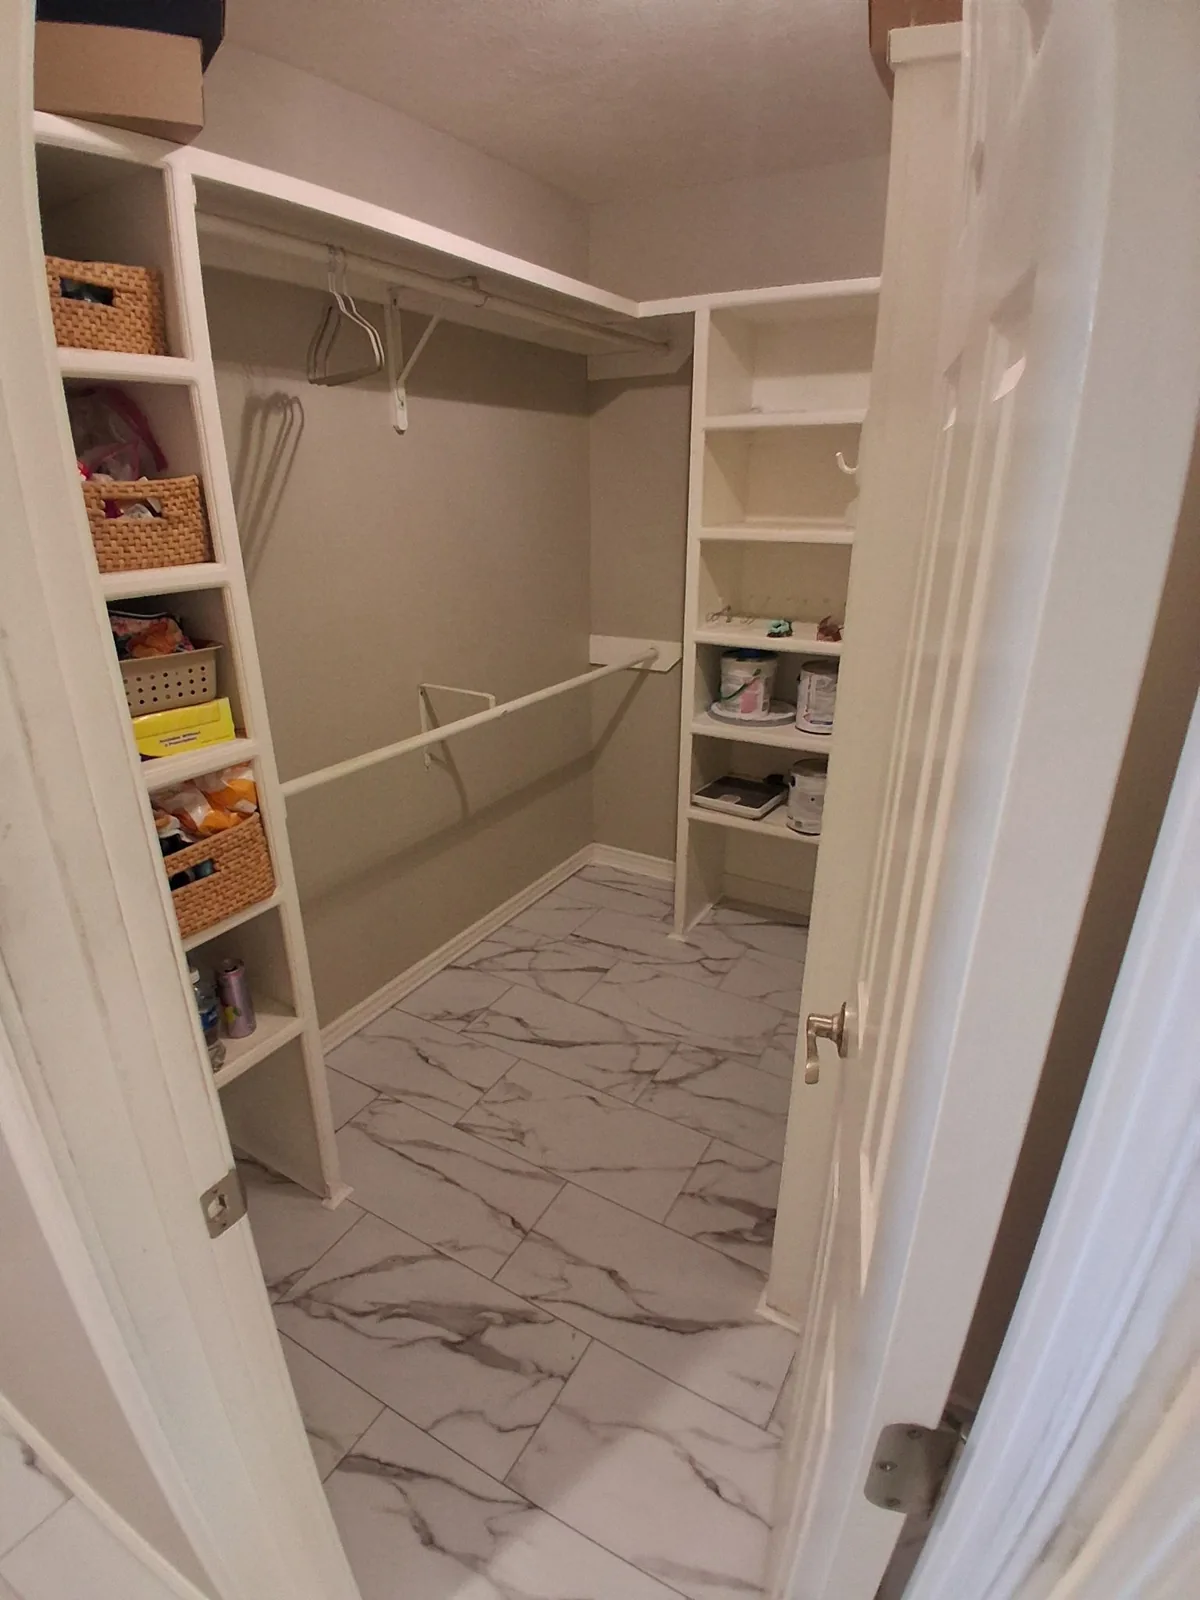
Closet storage
Real ARCC interiors
A bath, shower and closet, considered together.
See the glass shower, double vanity, connected flooring and adjoining storage from a completed Southwest Missouri remodel. This custom project is not a one-day bath installation.
Explore the finished project →Planning guide: conversion or full remodel?
A clear path forward
From your idea to an agreed scope.
- 01
Discuss the scope
Tell us what works, what doesn’t and what you want to change.
- 02
Review the space & selections
Consider existing conditions, layout and the finishes that fit your project.
- 03
Define a written scope
Agree on the work and discuss project-specific sequencing before starting.
- 04
Coordinate the work
Plan the interior work and appropriate trades around the agreed scope.
Beyond the interior
ARCC also handles general construction. Explore the established services for your property.
Project types
- Room additions and second-story work
- Opening up kitchen and living areas, including load-bearing walls
- Basement and attic finishing
- Window and door replacement with correct flashing
- Aging-in-place modifications
- Whole-home renovation on an older property
What we find in older homes
Undersized headers over openings that were widened without a permit. Knob and tube or mixed wiring. Plumbing vents that go nowhere. Floor systems that were notched for ductwork. Additions framed on inadequate footings. None of this is unusual, and all of it is cheaper to address during a remodel than after the drywall is up.
Budget honesty
We price a remodel with a contingency line for what is behind the walls, and we explain what would trigger it. A bid that assumes zero surprises in a sixty-year-old house is not a real bid; it is a low number that grows later.
Exterior work in the same scope
If the roof, siding or gutters are near the end of their life, doing them alongside the remodel saves mobilization cost and avoids tearing into finished work later.
Common questions
- Can we live in the house during the work?
- Often yes, depending on scope. We can phase the work and set containment to keep dust out of living areas.
- How far out are you scheduling?
- It varies with the season. Call and we will give you a real date range.
- Do you provide design help?
- We can help you develop a scope and work with your designer or architect on anything requiring drawings.
Next step
Let’s discuss the space you want to change.
Tell us about your remodel. We’ll review the space, your priorities and a project-specific scope.